Floorplans
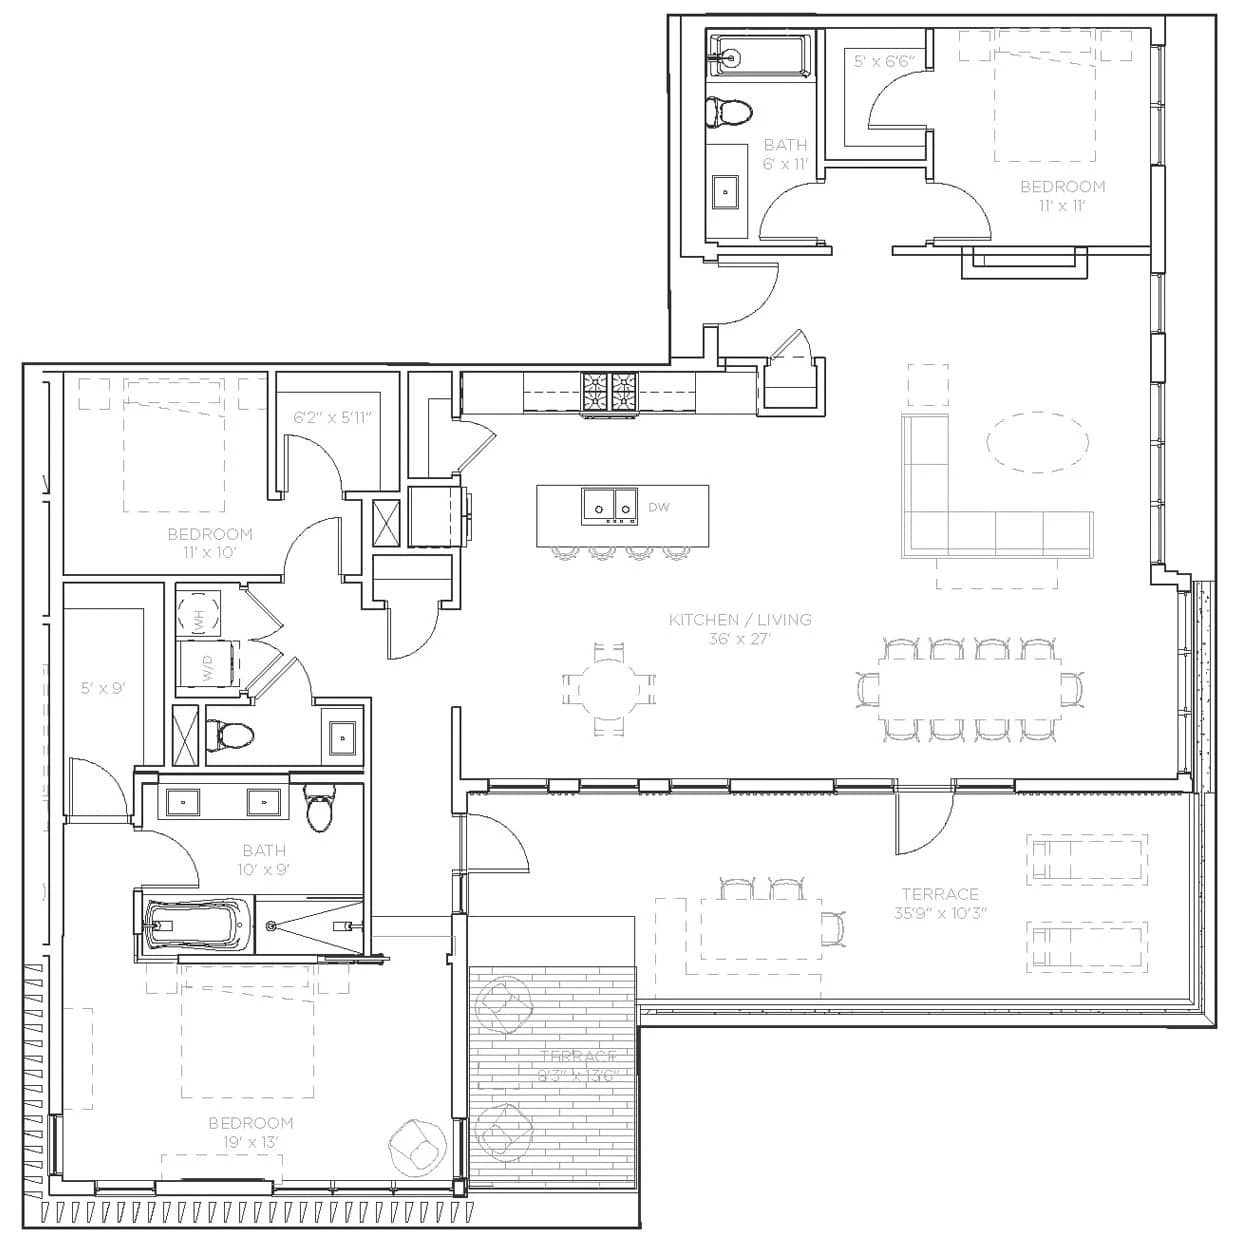

Lenox
3 Bedrooms
2.5 bathrooms
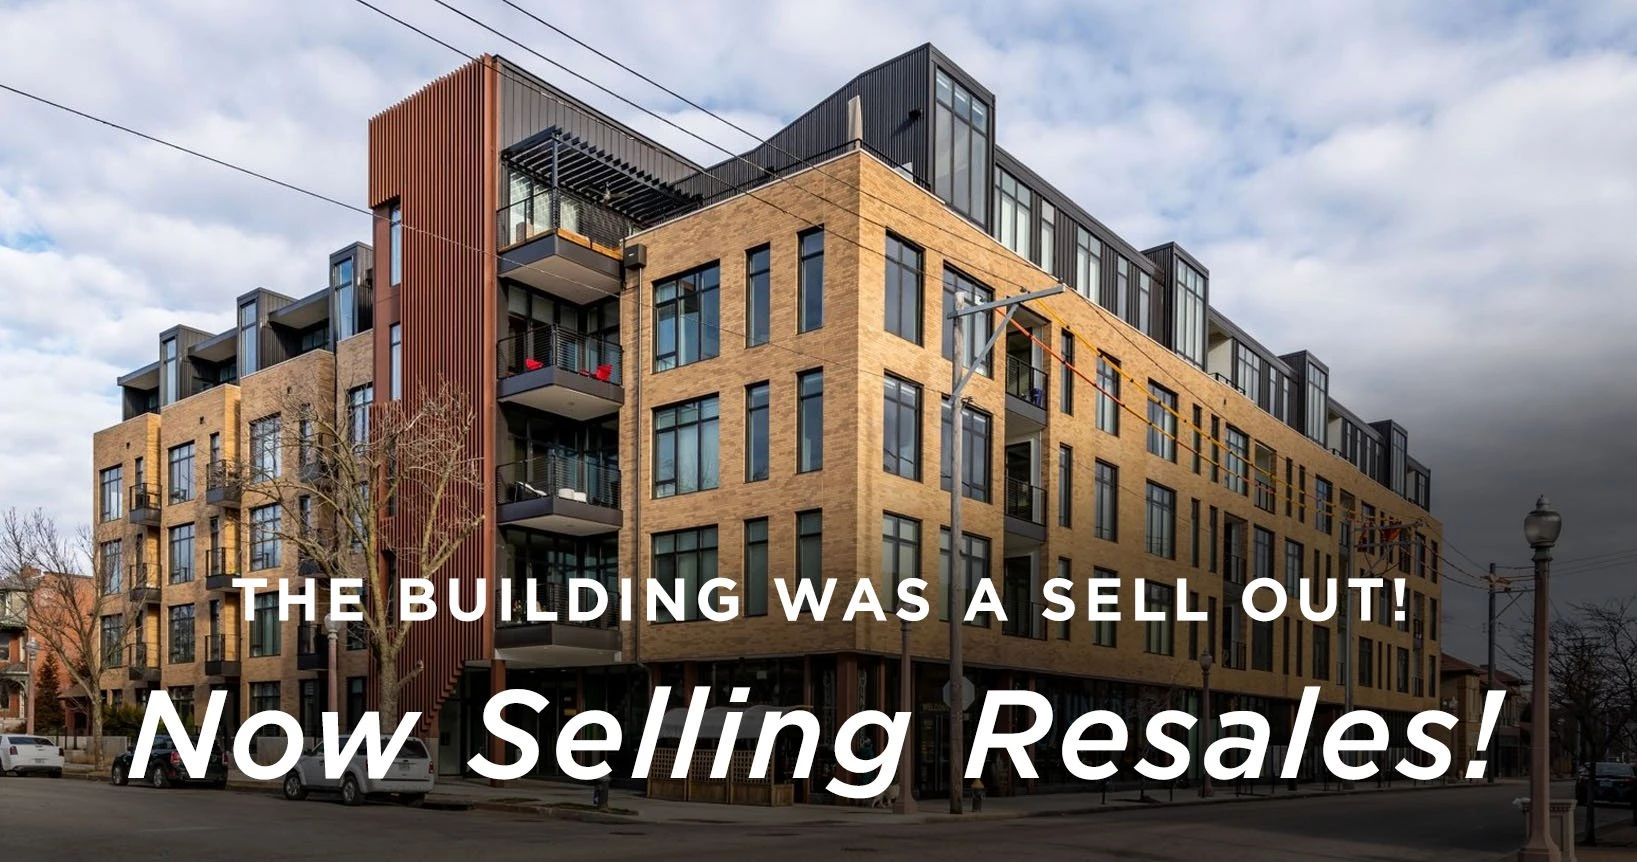
SOLD OUT!
Unit: 510
1,997 sq. ft.
458 sq. ft. balcony
Make yourself at home with:
- Penthouse
- Double Vanity in Master Bath
- Master Separate Tub & Bath
- Split Bedroom Plan
- Master En-Suite
- South, East, West Views
- Oversized Island
- Closet Build-out
- Upgraded Appliances
- 2 Parking Spaces Provided
- Technology Package Included
Download pdf.
Use the sliders below to estimate your monthly payment. Monthly HOA fees are different for each home and are listed above.
List price and HOA Fees vary by plan. Please contact one of our associates for current pricing. Mortgage calculator provided for illustrative purposes only.
Contact our preferred lenders, The Goldberg Esson Team, powered by USA Mortgage for mortgage information.